
Seasons & episodes
 S36 · E1Charlestown 2014: Part 1: 35 Years of This Old House 2014-10-04

Season 36 opens in Boston, where an 1850s-era Greek Revival house is to be upgraded. The homeowner would like to improve the kitchen and the third floor, where the master suite is located. The retaining walls also need work.
 S36 · E2Charlestown 2014: Part 2: Brick Rowhouse Blues 2014-10-11

A fix for a major problem: exterior walls that are bowing outward. Two weeks of work in the basement, meanwhile, has lowered the floor by several inches; the radiant heat-insulation system is installed; and it's shown how the roof is under-structured. In other events, Norm revisits a Charlestown townhouse featured on the show 14 years ago.
 S36 · E3Charlestown 2014: Part 3: A Bridge to Charlestown 2014-10-18
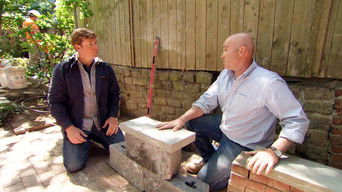
How the old chimney will be modified for gas fireplace units. The framing progress is also spotlighted, including in the breakfast area and the third-floor master suite; and rebuilding the backyard retaining walls commences. Also: a chat with a structural engineer about one of Charlestown's most iconic structures, the Zakim Bridge; and a visit to a salvage yard that has architectural elements from the Greek Revival period.
 S36 · E4Charlestown 2014: Part 4: Wood and Water 2014-10-25
The progress on the now-approved dormer is spotlighted. Elsewhere, Insulation and wallboard are put into place; and a reclaimed brick veneer is installed on the kitchen bump out. Also: the world's last wooden whaling ship is observed arriving at the Charlestown Navy Yard.
 S36 · E5Charlestown 2014: Part 5: Gardens & Greek Revival Style 2014-11-01
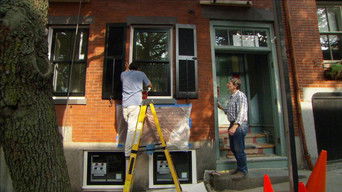
The ductwork for the new direct vent gas fireplace units is worked on; subtle Greek Revival details are added to the interior window trim; and the exterior window trim is painted. Also: Sullivan Square Community Garden; and Beacon Hill's hidden gardens.
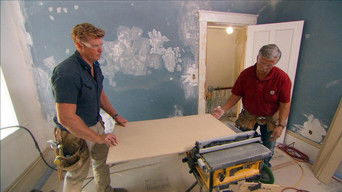 S36 · E6Charlestown 2014: Part 6: Kitchens and Baths 2014-11-08 · 26 min
A major upgrade begins: adding a Greek Revival-style front door. On the second floor, new wood wainscoting is installed; a feature wall insert for the master shower is created with marble basket weave tile; and small section of copper roof is added to the roof.
 S36 · E7Charlestown 2014: Part 7: Rowhouse, Lighthouse 2014-11-15 · 26 min
A basement door is concealed; the new Cararra marble island top is spotlighted; a PVC fence is installed on top of the retaining wall; the front steps are given new life with a grinder, a router, epoxy and non-slip exterior paint; and the salvaged marble mantel and surround are installed in the sitting room. Also: the transformation of a Boston lighthouses into a summer home.
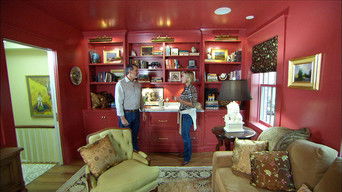 S36 · E8Charlestown 2014: Part 8: A Rowhouse Reimagined 2014-11-22
The Charlestown project wraps up. Included: restoring the exterior with a new dormer, windows, shutters and front entry; testing the security system; visiting the mechanical room in the basement; spotlighting the completed master suite; and touring the second floor, which features a guest room, guest bath and new living room.
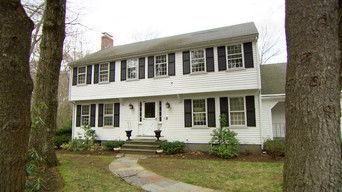 S36 · E9Lexington Project 2015: Part 1: Colonial Roots 2015-01-03
This Old House kicks off the second project of the season: an addition to a 1966 Colonial in historic Lexington, Mass.
S36 · E10Lexington Project 2015: Part 2: Footings & Framing 2015-01-10
How the home will be renovated in stages so that the owners won't have to move out. The work begins with the back porch. Also: the framing of the first floor platform is outlined; and the building permit process is explained.
S36 · E11Lexington Project 2015: Part 3: Colonial Curb Appeal 2015-01-17
The second floor's front gable wall is in place; the roof framing is underway; and the framing of the new farmer's porch is spotlighted. Also: a tour of Lexington's historic district with architect Frank Shirley highlights the front porches on colonial-style homes; and a look at how the homeowners are getting by without a kitchen.
S36 · E12Lexington Project 2015: Part 4: Smart Solutions 2015-01-24
How the roofers applied new architectural shingles to the house to coordinate it and the new addition; and a look at the progress on the back deck. Also: preventing the P-trap from the second-floor bathtub from interfering with the decorative ceiling of the kitchen; and finishing up the trim and decking on the corner deck stair.
S36 · E13Lexington Project 2015: Part 5: Making Connections 2015-01-31
How a small stream in the backyard affects the entire yard. Also: trees are removed; shade plants are relocated to a new bed in the side yard; a five-foot section of wall is cut away to connect the kitchen to the great room; and the kitchen's plumbing conditions are discussed.
 S36 · E14Lexington Project 2015: Part 6: Exterior Details 2015-02-07
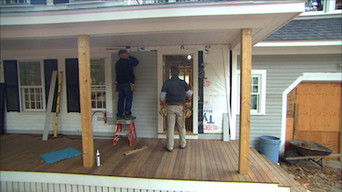
A look at the mudroom door; the work required to patch in new clapboard; the back deck's hybrid railing system; and the layout and design choices for the kitchen. Also: what goes into a rough electrical inspection; and what's trending in kitchens.
 S36 · E15Lexington Project 2015: Part 7: Inspections 2015-02-14
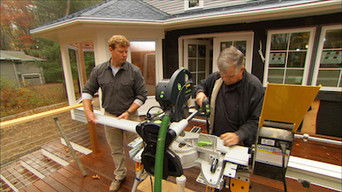
Rough mechanical and rough framing inspections are discussed; reinforced fiberglass columns to support the farmer's porch are installed; how an arched doorway is being turned into one that's squared off; and the storm window system being using to enclose the screen porch is spotlighted.
S36 · E16Lexington Project 2015: Part 8: Conservation Concerns 2015-02-21
A covered gutter is installed; the infiltration system to disperse water from gutters into the ground is detailed; native plants that will return part of the lawn back to nature are discussed; and how existing aluminum wiring is being worked with while updating recessed light fixtures and installing sconces over the mantel. Also: the making and testing of two types of windows for the project.
S36 · E17Lexington Project 2015: Part 9: Old to New 2015-03-28
Progress on the mud room and kitchen
 S36 · E18Lexington Project 2015: Part 10: Designer Details 2015-04-04
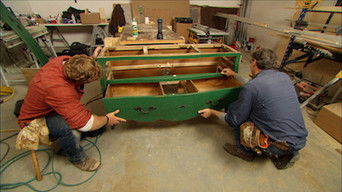
With the second floor sanded, stained and sealed, the crew commences work on the first floor; the custom refrigerator panels are spotlighted; and a chest of drawers is re-purposed as the sink base in the powder room. Also: local designer Robin Gannon shows how she decorated 22 rooms of an historic inn.
 S36 · E19Lexington Project 2015: Part 11: New Walk, Old Stone 2015-04-11

The bluestone front walk is started despite significant grade challenges; porcelain tile made to look like slate is installed in the screen porch; and the vanity project is recapped. Also: selecting and fabricating antique granite for the front walk and custom house marker.
 S36 · E20Lexington Project 2015: Part 12: Mudroom, Ventilation, Kids' Rooms 2015-04-18

A look at the LED ribbon strip lights being used under the cabinets in the kitchen and butler's pantry. Also: the mudroom storage system is built; the ventilation system is reviewed; wallpaper is applied to the ceiling in one bedroom; and decorative stripes are painted on an accent wall in another bedroom.
 S36 · E21Lexington Project 2015: Part 13: Finishing Details 2015-04-25
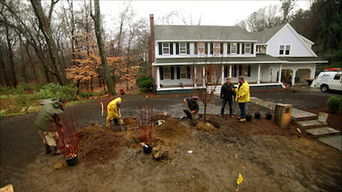
New plants are added to the landscaping plan; and a wrought-iron chandelier with 52 bulbs is installed. Also: the radiators being used in the garage and upstairs sitting room; the upstairs laundry room; and the insulated steel garage doors that should help keep the heat inside the garage.
 S36 · E22Lexington Project 2015: Part 14: Down to the Wire 2015-05-02
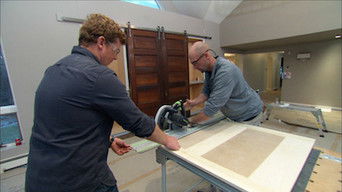
Installing tall fescue, which needs less water and fertilizer than other varieties; and designing the great room's entertainment center. Also: the finished mechanical room; and the final heating and cooling decisions.
 S36 · E23Lexington Project 2015: Part 15: Garrison No More 2015-05-09
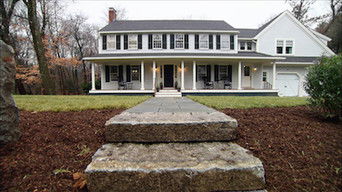
The transformation of the 1966 Garrison Colonial is reviewed. Included: the technology built into the new kitchen; the customization of the spaces over the garage; and the updates made to the older parts of the house.
 S36 · E24Veteran's House 2015: Part 1: Veteran's Special House Project 2015-05-16
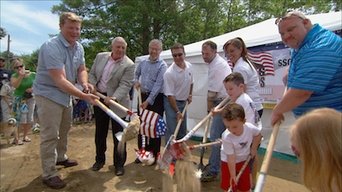
This Old House partners with Homes For Our Troops to build a house for Army veteran SSG Matt DeWitt. Kevin sees the plans for the DeWitt project. Norm, Tom and Kevin help with framing the exterior walls. Kevin meets the HFOT Chairman to understand their mission. Kevin meets another veteran who also received an adapted home. Kevin rejoins the project in New Hampshire to see the truss roof going up.